About the collection
Kitchen wall and backsplash tiles: how to choose and use them
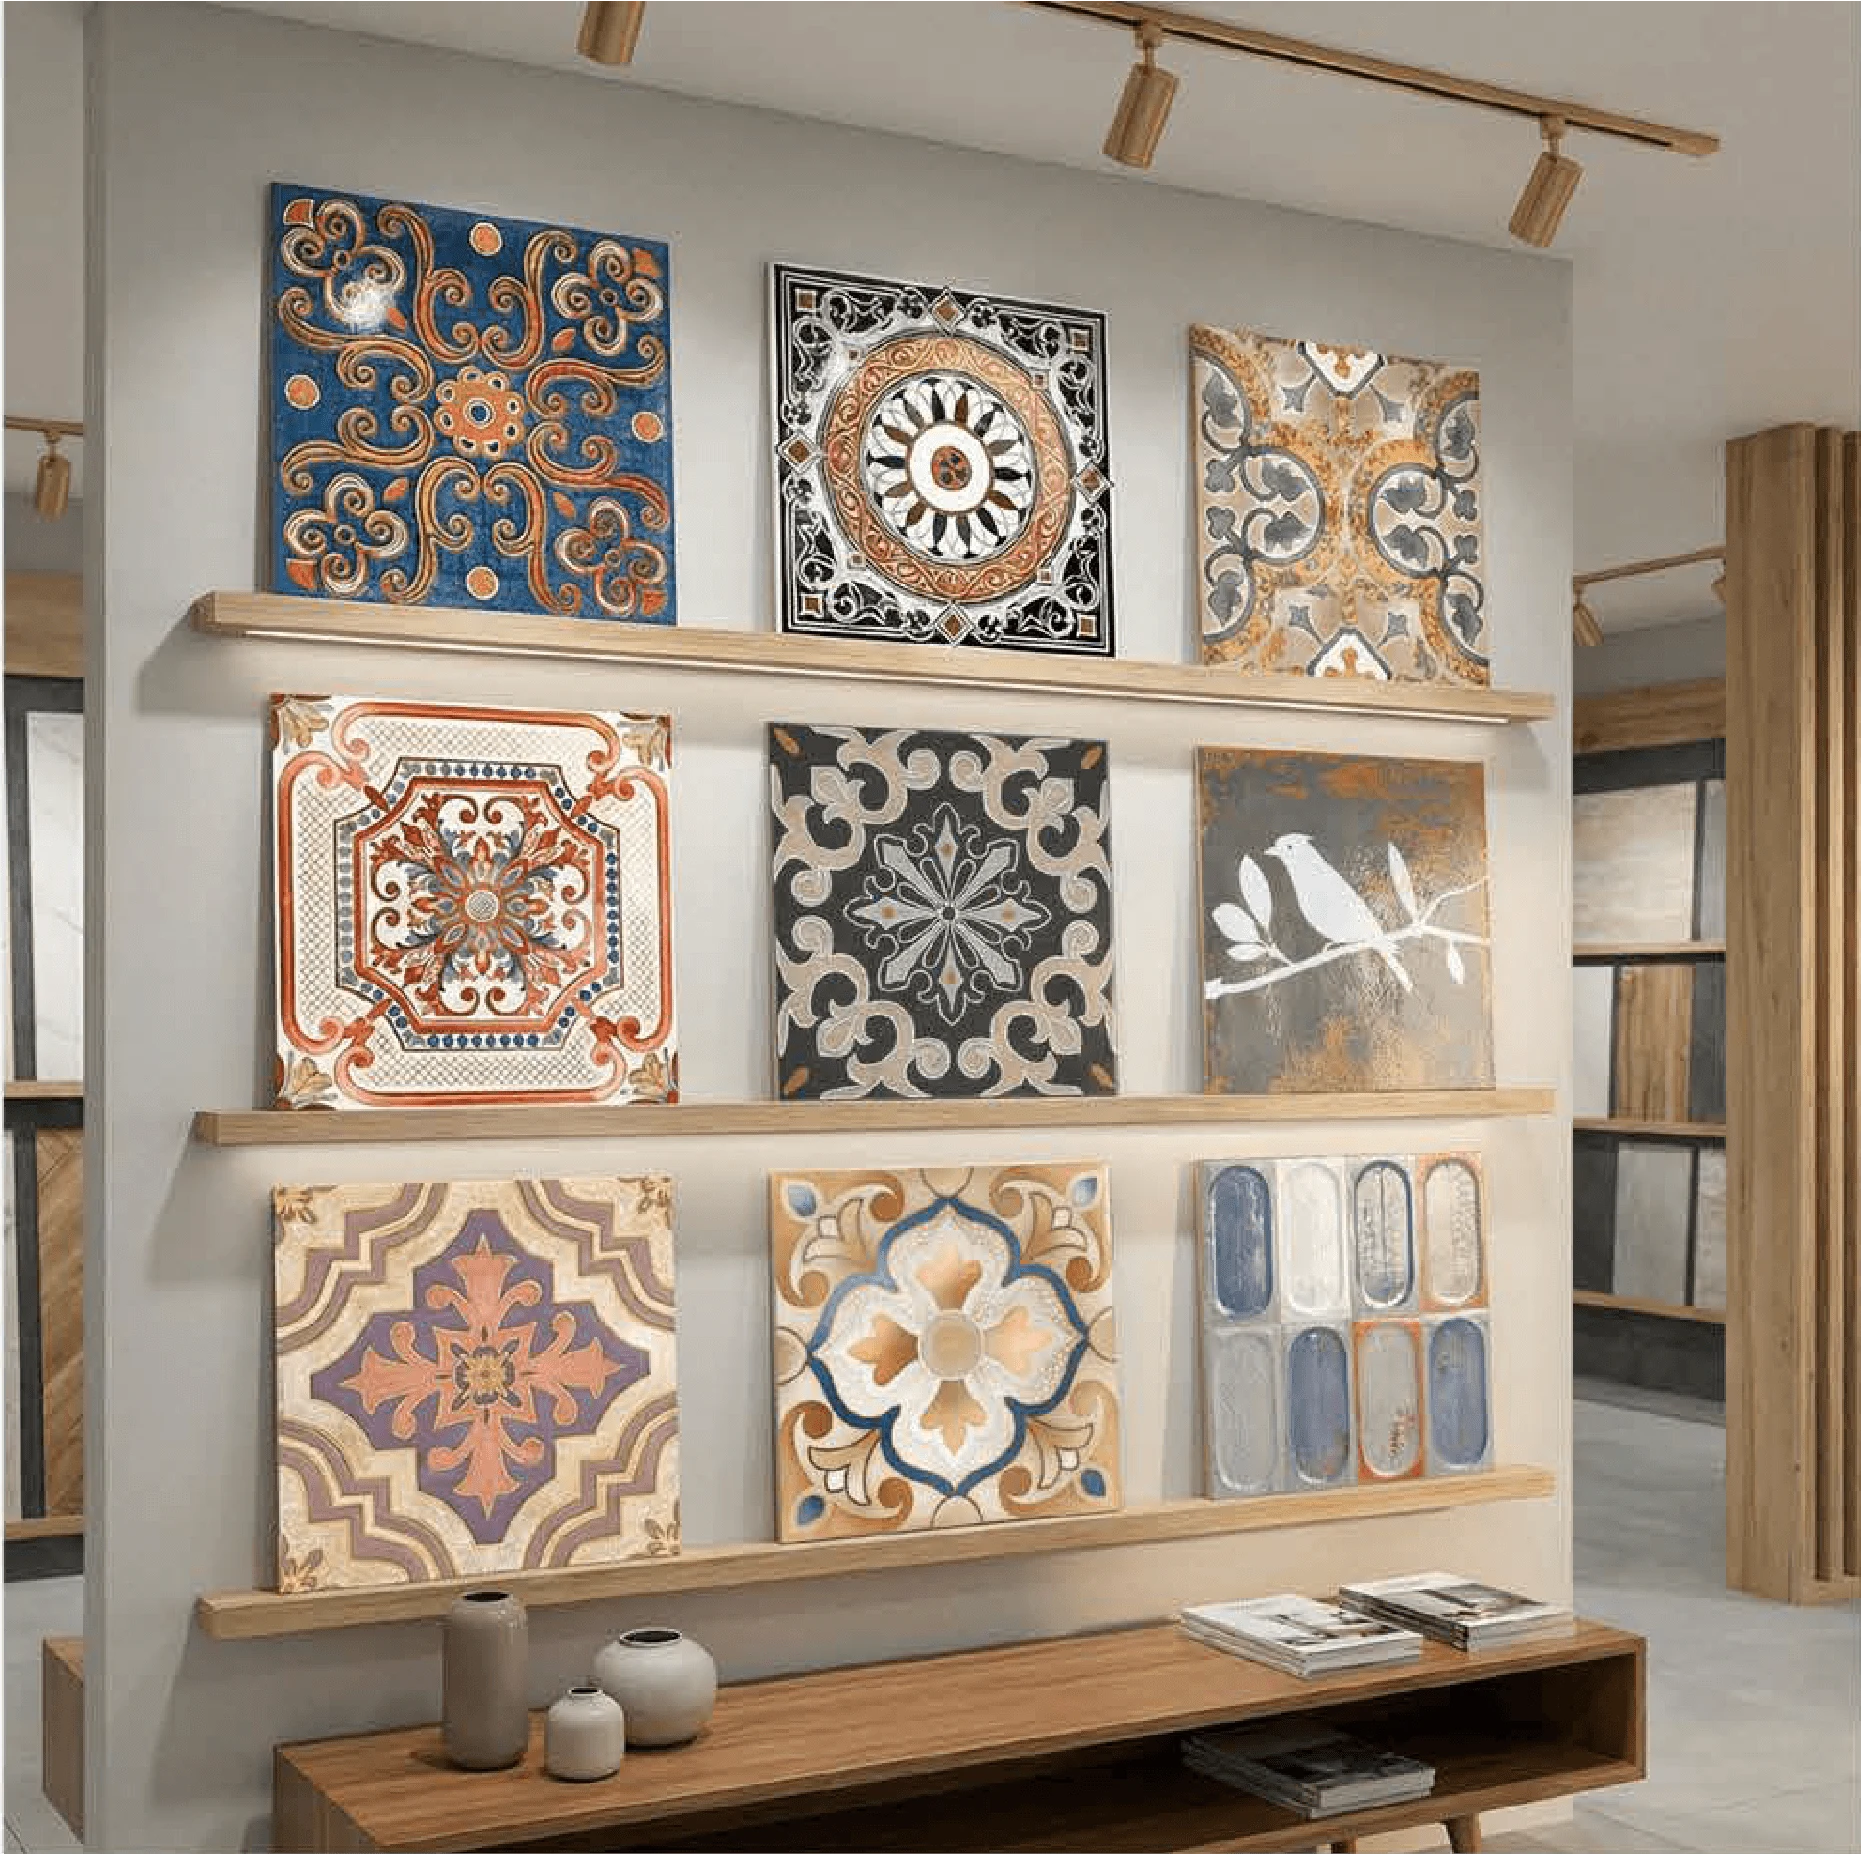
Kitchen Studio is our collection of kitchen wall and backsplash tiles: designs made for the wall between the counter and the cabinets, where splashes, steam and oil land every day.
The designs
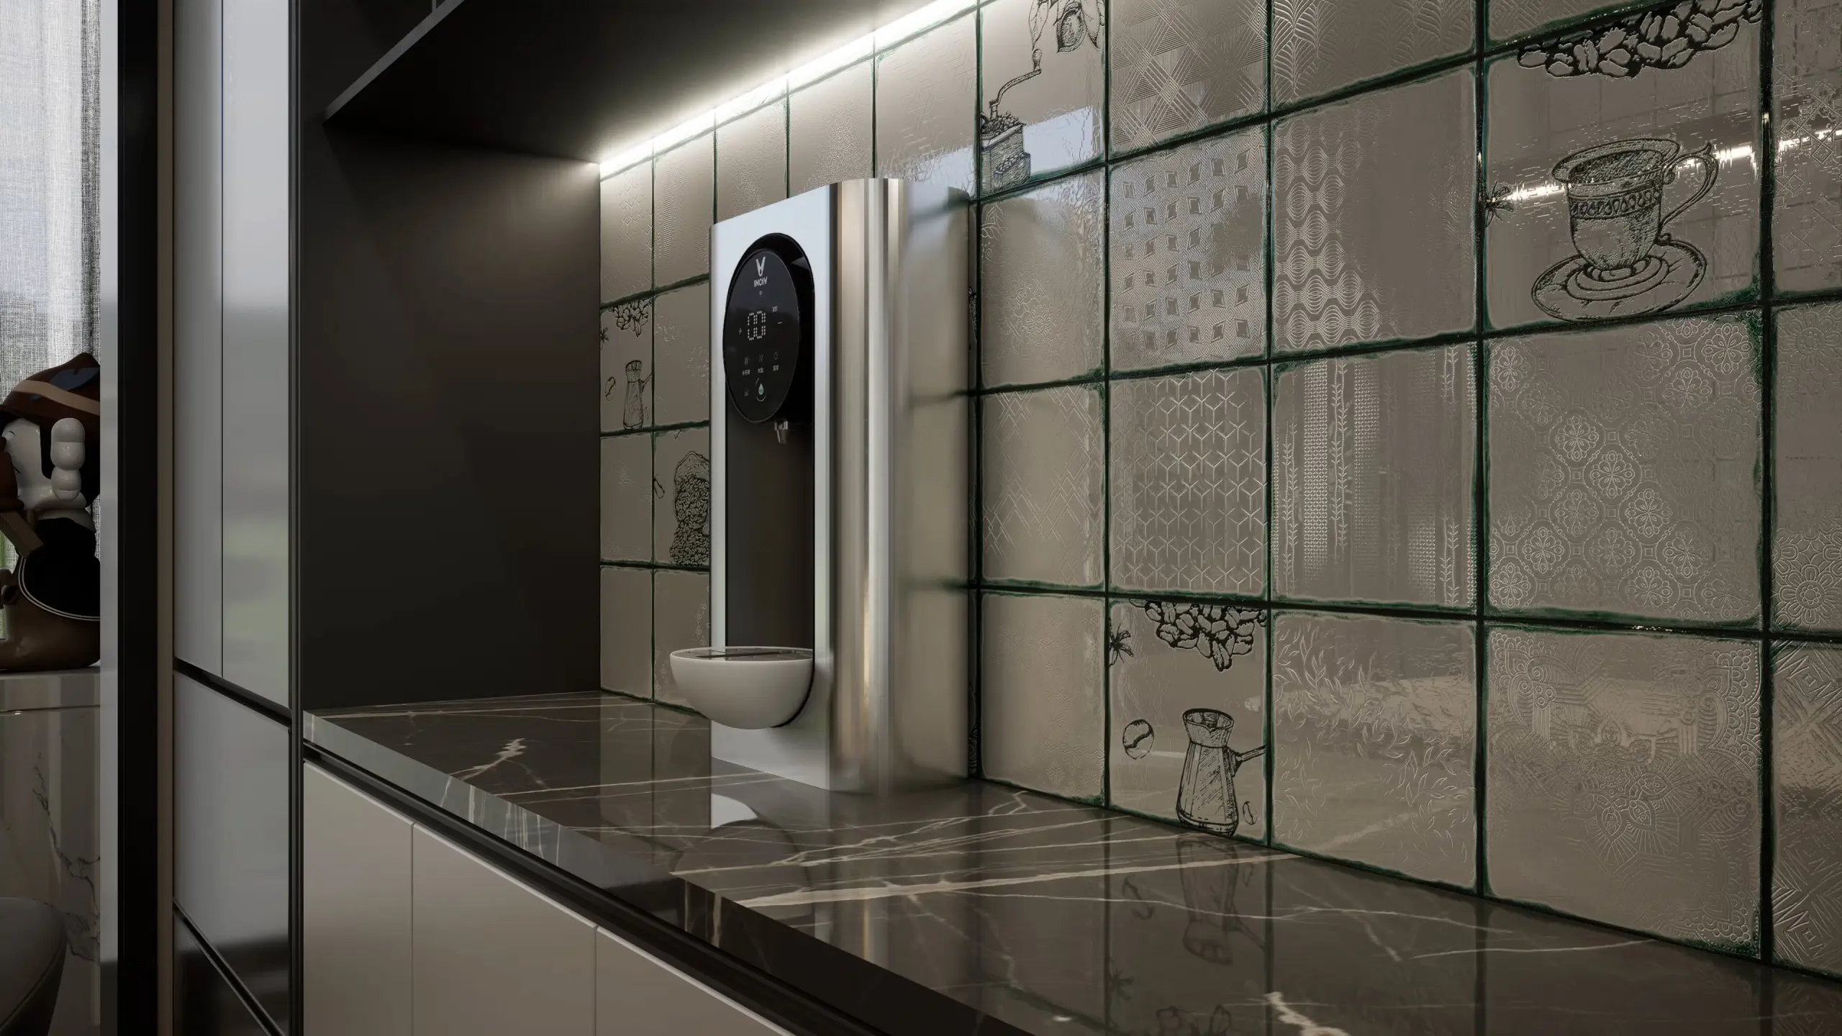
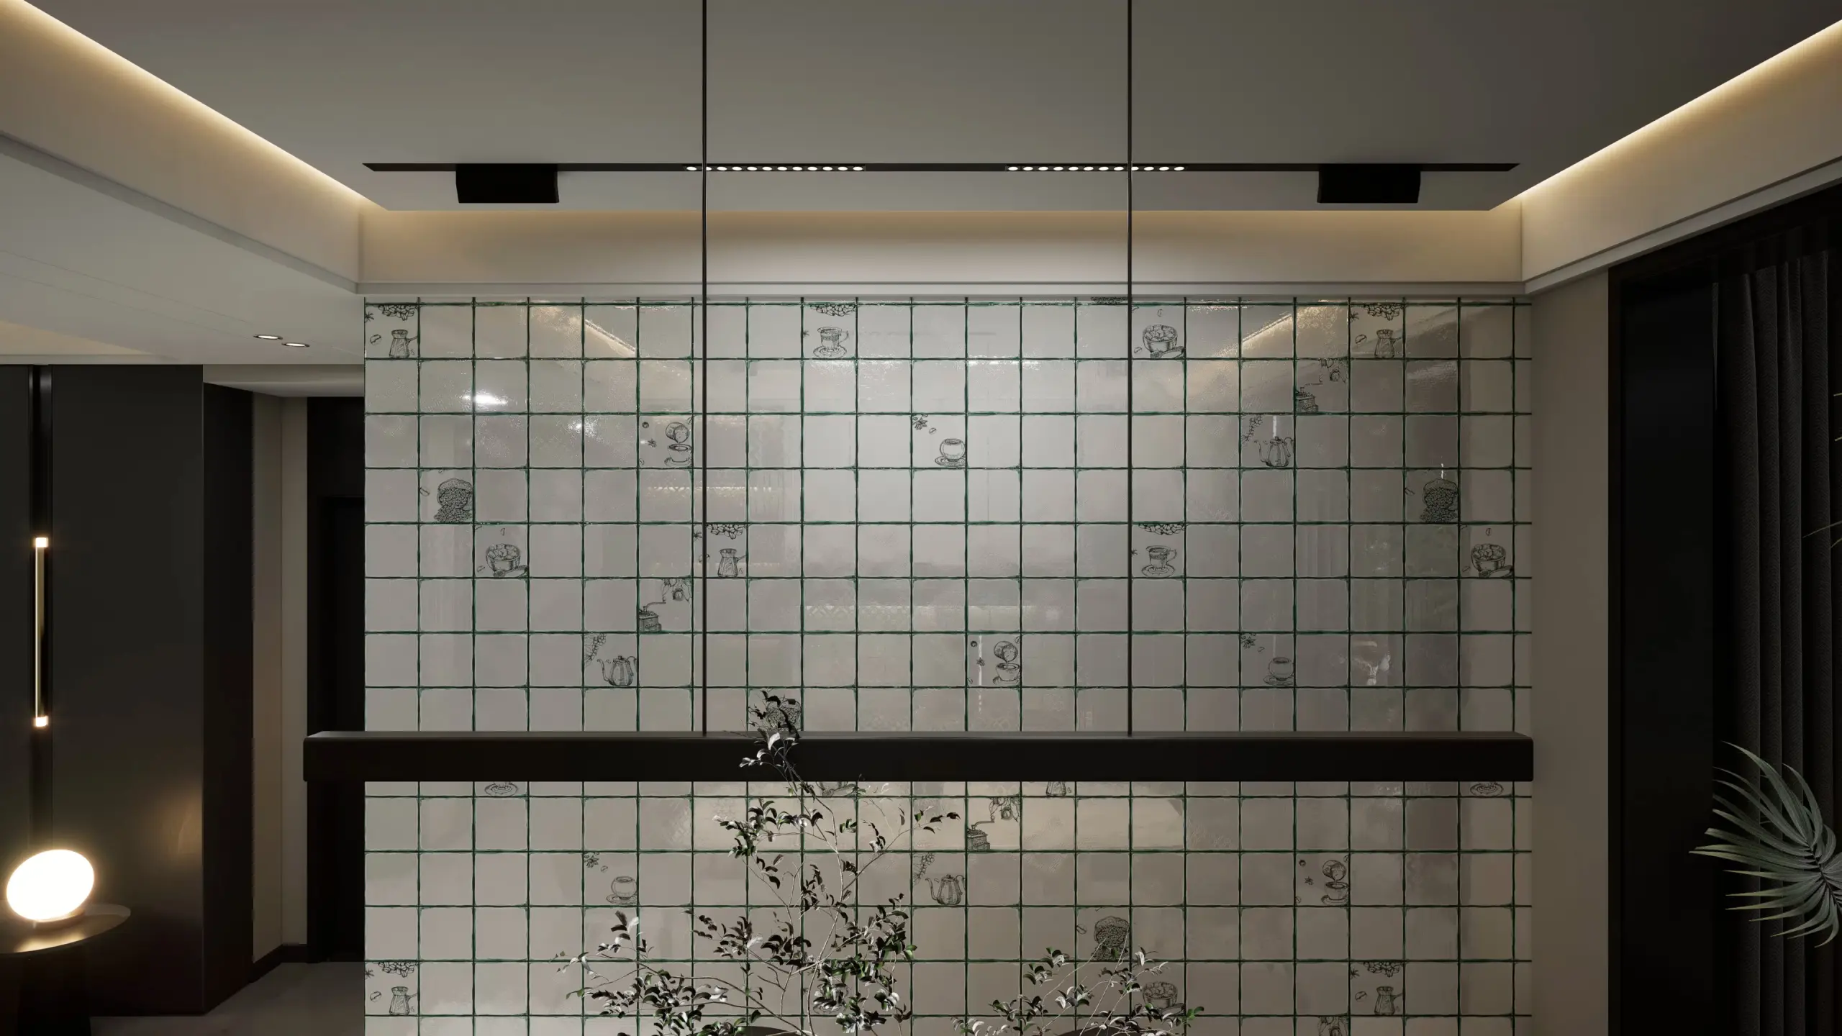
- Willow Kitchen: white tiles with a dark green grid, and decors with hand-drawn sketches of a coffee grinder, a teapot and a cup. Glossy, 300 x 450 mm.
- Mailono Zapta: mint green hexagon outlines over a weathered rust and aqua surface, for a rustic, cafe-style backsplash. Matt, 300 x 450 mm.
Glossy or matt behind the hob
A glossy surface reflects the under-cabinet light and wipes clean of oil in one pass, which is why white glossy tiles remain the most common choice behind a hob. A matt surface hides water marks and fingerprints and suits open kitchens that sit beside a living or dining area.
Planning a backsplash
- Measure the length of the counter and the height from counter to cabinet, usually about 2 feet. A 10 ft counter therefore needs about 20 sq ft.
- In 300 x 450 mm (5 tiles, 7.5 sq ft a box), 20 sq ft is 3 boxes, plus one for cuts around sockets and windows.
- Use a decor tile as a band or a single panel behind the hob, and the plain tile around it.
For layouts and colour ideas, read our kitchen wall tiles design guide and our guide to herringbone, hexagon and geometric tiles.